



01. Site Assessment & Client Brief
We begin every education project with a rigorous evaluation of the existing site and a deep-dive into your school’s unique requirements. This ensures the proposed ancillary classroom block is perfectly tailored to your educational goals and operational needs.
- Comprehensive topographic and utility analysis
- Detailed consultation
- Strategic spatial planning aligned with your specific needs
- Clear identification of site-specific opportunities and constraints
Feasibility & Viability

Scheme Design
Translating the client brief into bespoke detailed timber-framed designs. We develop clear schemes that balance aesthetic quality with Building Regulations compliance, ensuring your new classroom block is both functional and inspiring.

Feasibility Study
Comprehensive site assessments and professional advice on planning potential. We evaluate the viability of your project, comparing Planning Permission requirements against Permitted Development rights to determine the most efficient delivery path for your school.

02. Planning & Permitted Development
We expertly navigate the complexities of planning policy and permitted development legislation specifically for education sector projects. Our practice ensures your project takes the most efficient regulatory path while maintaining full compliance and project reassurance.
- Site location assessment against local planning policy and legislation
- Professional advice on navigating full planning vs. permitted development routes
- End-to-end management of planning applications and specialist report coordination
- Consultancy on minor design adjustments for legislative compliance
03. Timber-Framed Technical Design

We develop bespoke, fully detailed timber-framed designs specifically engineered for the education sector. Our approach provides a permanent, high-quality alternative to container-style or temporary solutions, ensuring every building achieves full Building Regulations compliance while delivering superior longevity and value.
- Full technical detailing and Building Regulations compliance
- Permanent, high-performance timber-frame solutions
- Superior thermal comfort and acoustic performance
- Optimized whole-life costs through durability and efficiency
04. Construction and Delivery
We deliver projects through a network of trusted construction partners, providing experienced architectural oversight from pre-start to handover. As your single point of contact, we ensure quality, programme, and budget are actively managed, giving education decision-makers complete peace of mind.
- Single point of contact for streamlined communication
- Network of vetted and trusted construction partners
- Expert oversight from pre-start to final handover
- Active management of quality, budget, and timescales

Case Study

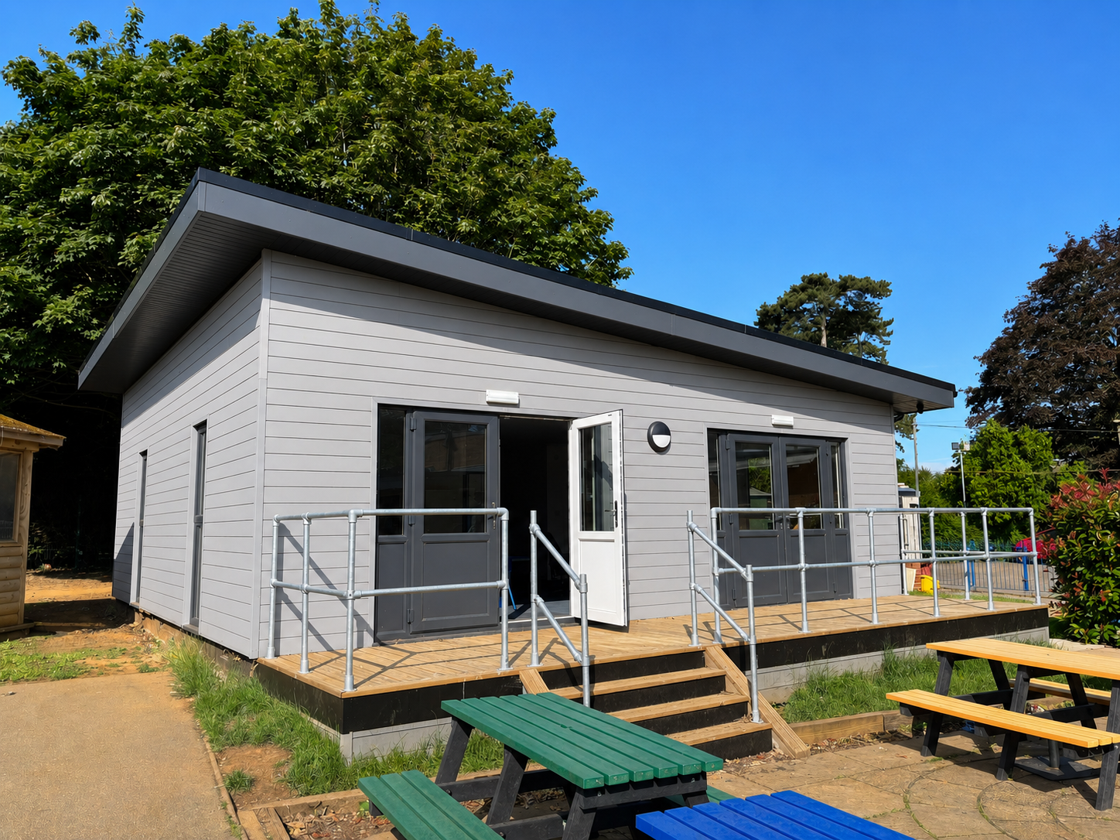
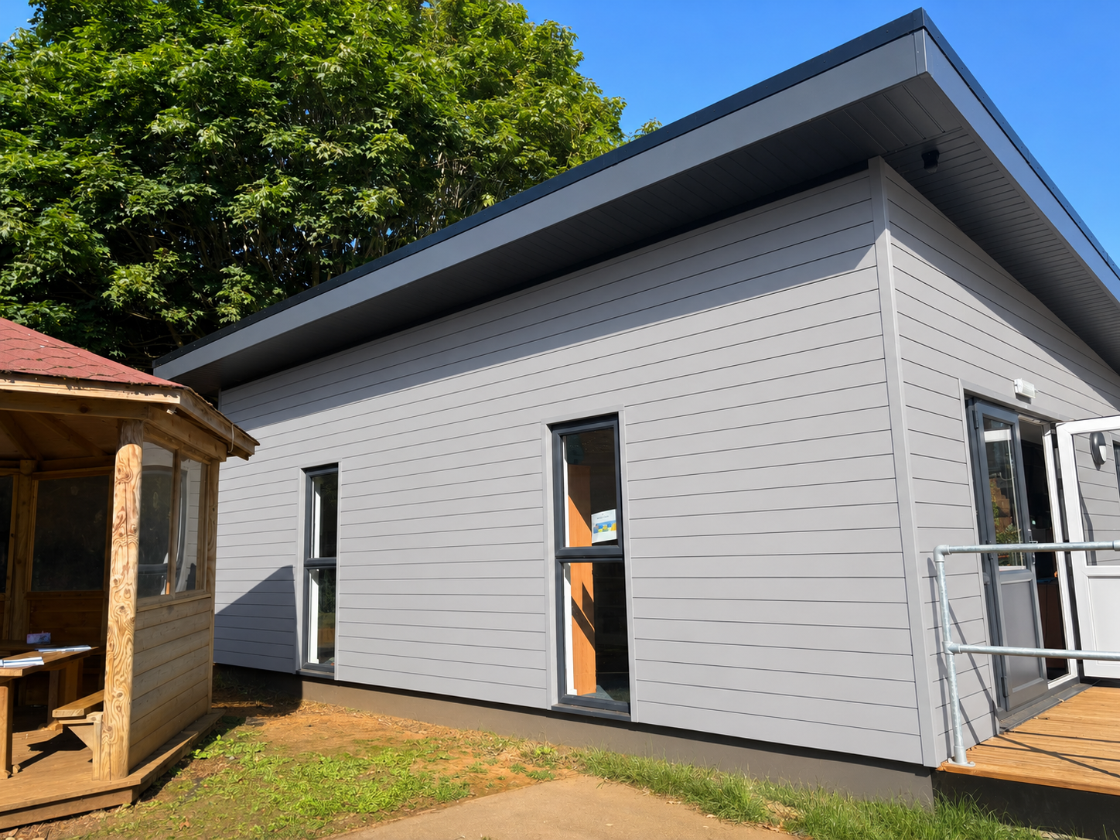
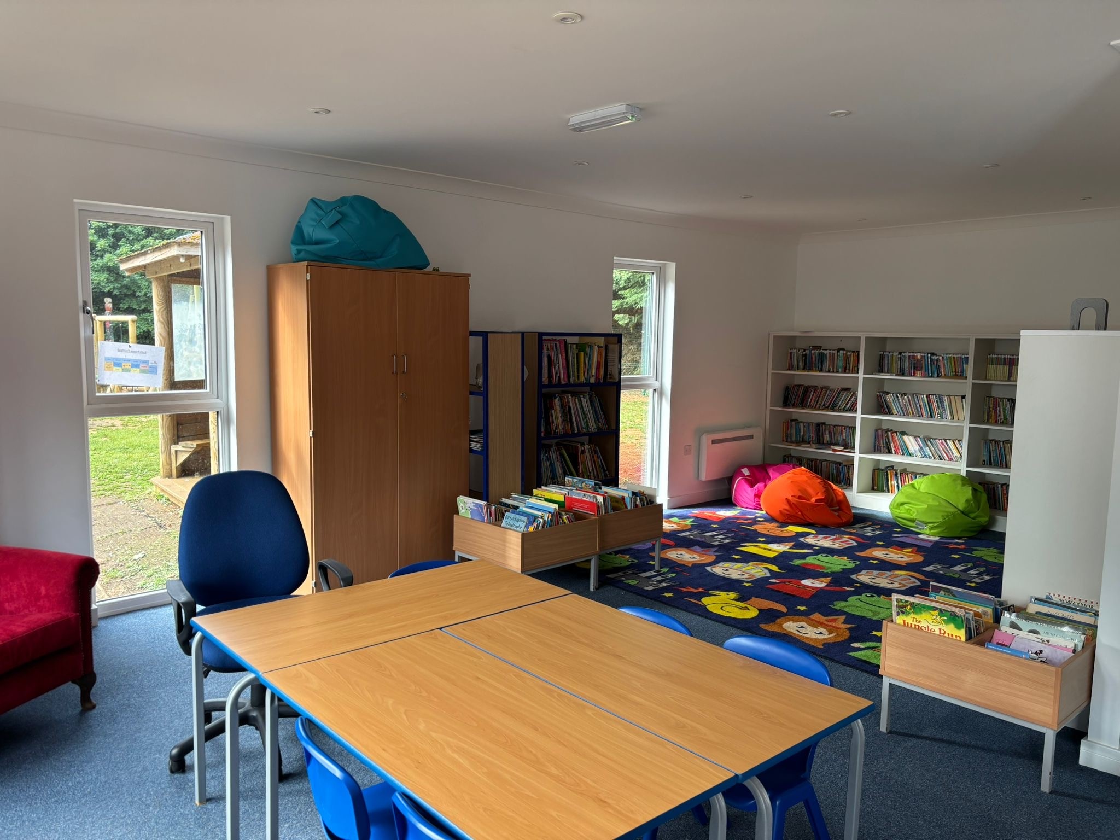
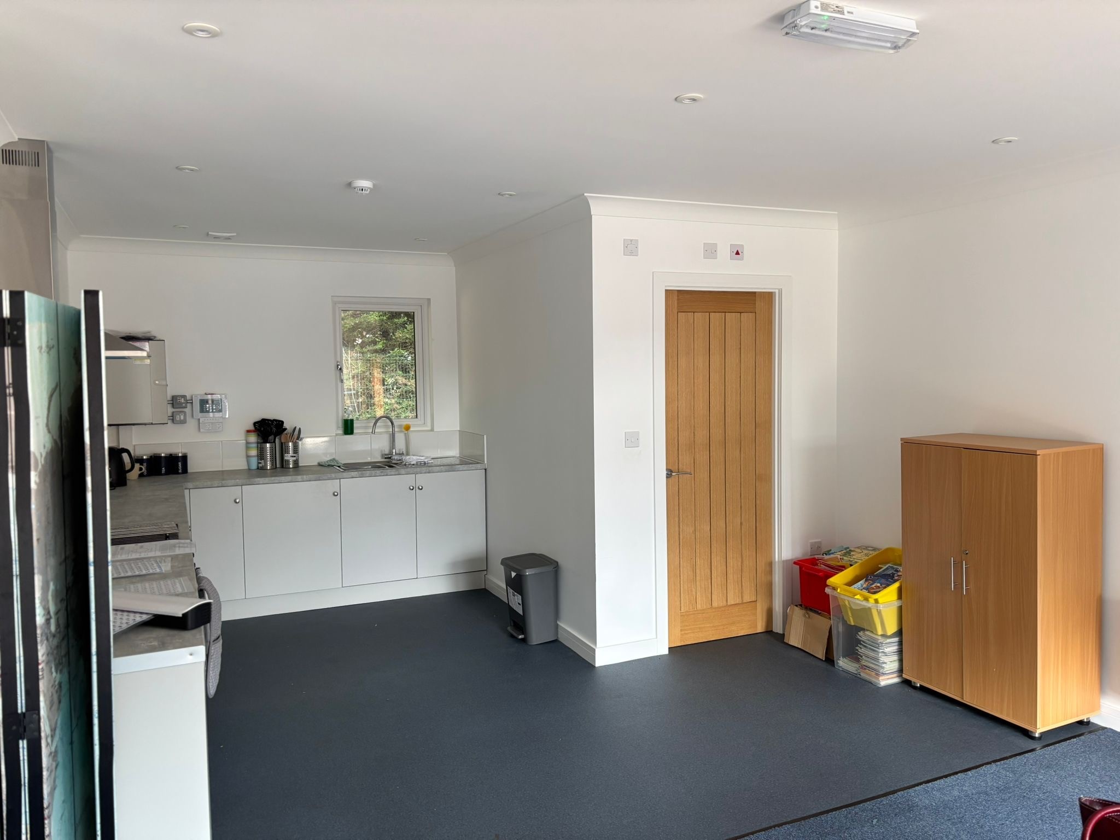
Bramptons Primary School, Northants
We provided our bespoke solution for an ancillary classroom building. Previous to our involvement the client was exploring a prefabricated container type solution which would have meant compromising on the type of space they wanted and having a building that was not building regulations compliant. Our bespoke timber frame solution was designed to meet their specific requirements, was building control compliant and came in below the previous budget allocated for the prefab unit. We look forward to working with more nurseries and schools moving forwards.
Get in Touch
We invite schools and education providers to discuss their specific spatial requirements and discover how our bespoke solutions can enhance their learning environments.