


POST-FEASIBILITY
Planning Applications and Planning Drawings for Residential Developments
Providing specialized architectural expertise to navigate the complexities of statutory approvals. We manage every detail, from professional drawing packages to full local authority liaison, ensuring your project advances with technical precision and regulatory confidence whether it be for a single storey extension to a multi unit development site.

Core Deliverables

Detailed Planning Drawings
- Technical precision for LPA review
- Detailed external material specifications
- Accurate boundary and height definitions

Floor Plans & Elevations
- Optimised internal space configurations
- Consistent architectural language
- Full coordination with project vision
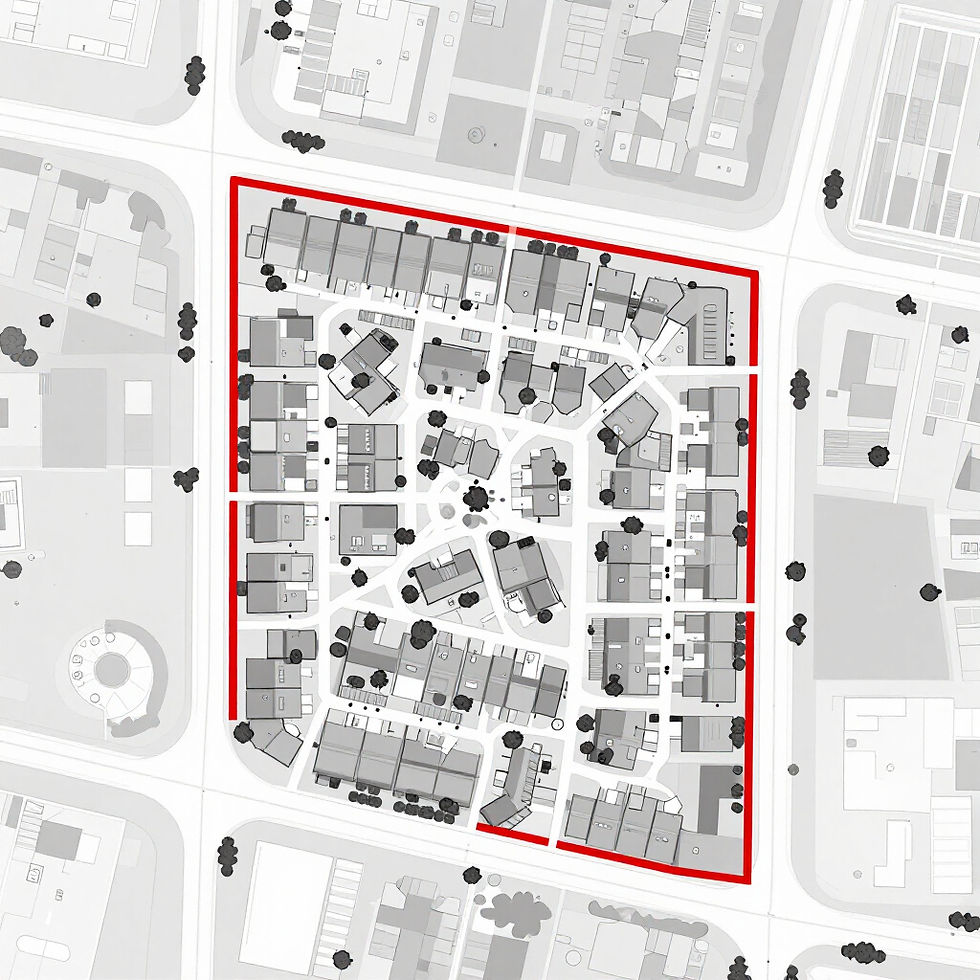
Site & Location Plans
- OS-based location accuracy
- Clear site boundary and access points
- Specialist context for planning officers
The Planning Application Process
01
02
03
04
Preparation
We produce detailed architectural drawings including site plans, floor plans, and elevations. Every drawing is crafted with technical precision to ensure clarity for planning officers and future construction.
Coordination
We lead the coordination of specialist third-party reports including ecology, arboriculture, and planning consultancy. Our expertise ensures all technical documentation is aligned before submission.
Submission
We prepare and submit the formal planning application, handling all administrative details and technical validation requirements to streamline the process with the Local Planning Authority.
Monitoring
Our director-led approach includes full liaison with the Local Planning Authority, monitoring progress, responding to queries, and navigating complex planning constraints until a decision is reached.

Professional Consultant Coordination
We serve as the single point of contact for all third-party technical requirements. Our team expertly coordinates with specialist consultants to ensure arboricultural surveys, ecology reports, and planning statements are seamlessly integrated into your submission, de-risking the process and maintaining project momentum.
Planning Success Stories


Greenfield Development, Oakham
Full Planning Approval Secured
Suburban Extension, Northampton
Successful Local Authority Liaison
Let’s Discuss Your Planning Requirements
Ready to move forward with your residential development? Contact our CIAT chartered team to discuss your architectural or consultancy project inDetail.
Email: info@indetailworks.co.uk
Phone: 07595 667556